Get $1,448 Cash Back
48 KATHLEEN STREET, Brant (Paris) — listed at $579,000. Earn buyer cashback at closing. No catches, just more money in your pocket.
Welcome to this beautifully renovated, move-in-ready semi-detach home offering modern finishes and inviting indoor and outdoor living spaces. The stunning new kitchen features solid-wood cabinetry, quartz countertops and backsplash, contemporary hardware, stainless steel appliances, and a new dishwasher.High-end waterproof flooring extends throughout all three levels, complemented by new carpeting on the stairs. Additional improvements include new interior and exterior doors, smooth ceilings, new pot lights and colour-adjustable LED fixtures, plus updated electrical and outlets throughout.Both bathrooms have been completely renovated with new tubs, tilework, toilets, fixtures, and vanities. A new washer and dryer provide added convenience. Energy-efficient upgrades completed in 2023 include spray-foam insulation in the basement and garage.Enjoy the amazing fully fenced backyard, featuring two new patios completed in 2025 and 2026, recent landscaping and gardens, a newer deck with built-in seating, and a newer sliding patio door with integrated blinds. It is the perfect setting for relaxing, entertaining, gardening, children, and pets.Complete with attractive curb appeal, a private driveway, and an attached garage, this extensively improved home is an excellent opportunity for first-time buyers or those looking to downsize without compromising on comfort, style, or outdoor space. (id:60164)
| Room | Level | Dimensions |
|---|---|---|
| Foyer | Main level | 2.87 x 4.61 meters |
| Bedroom | Second level | 2.84 x 3.19 meters |
| Laundry room | Basement | 2.86 x 6.06 meters |
| Utility room | Basement | 1.77 x 3.44 meters |
| Recreational, Games room | Basement | 5.75 x 4.66 meters |
| Bathroom | Main level | 0.84 x 2.23 meters |
| Living room | Main level | 2.86 x 4.93 meters |
| Dining room | Main level | 2.79 x 2.36 meters |
| Kitchen | Main level | 2.79 x 2.55 meters |
| Other | Second level | 1.58 x 2.7 meters |
| Bathroom | Second level | 2.82 x 1.51 meters |
| Primary Bedroom | Second level | 4.75 x 4.38 meters |
| Other | Second level | 2.31 x 1.23 meters |
| Bedroom | Second level | 2.81 x 3.42 meters |
Is this a good starter home?+
At $579,000, this is priced in starter-home territory for Brant (Paris). With multiple bedrooms, it has room to grow into. Factor in property taxes when calculating your true monthly cost.
Is 48 KATHLEEN STREET a good fit for a growing family?+
With 3 bedrooms and 2 bathrooms, there's room for kids plus a guest room or home office. The 2-storey layout keeps living and sleeping areas separated.
What are the ongoing costs beyond the mortgage?+
Budget for annual property taxes of $2,781, heating is forced air, natural gas. Always verify the latest figures with your agent before making an offer — these change yearly.
How is the home heated? Is it efficient?+
Heating is forced air, natural gas. Gas heating is generally the most cost-efficient option in Ontario winters.
How is the space laid out across floors?+
This is a 2-storey single family. The 3 bedrooms and 2 bathrooms are typically split with living areas on the main floor and bedrooms above — confirm the exact layout during a showing.
What's the parking situation?+
This property includes 3 spaces — Attached Garage, Garage.
Ask About This Property
Nearby Places
Searching nearby places…
Similar listings
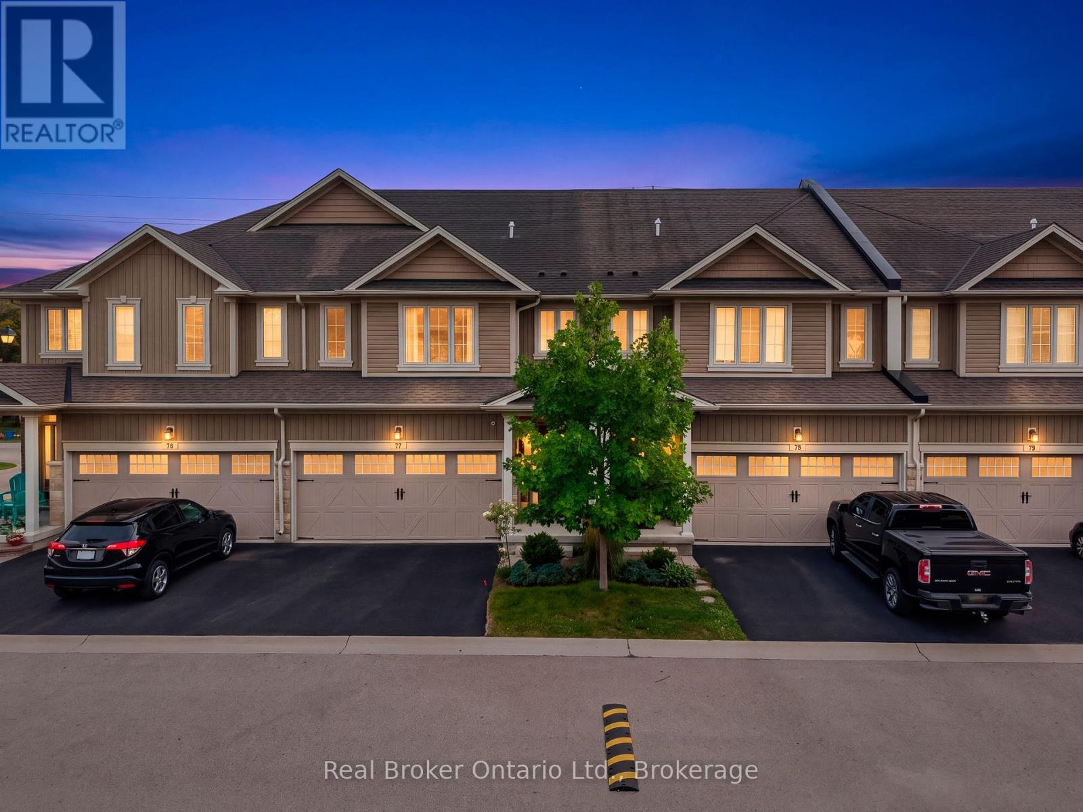
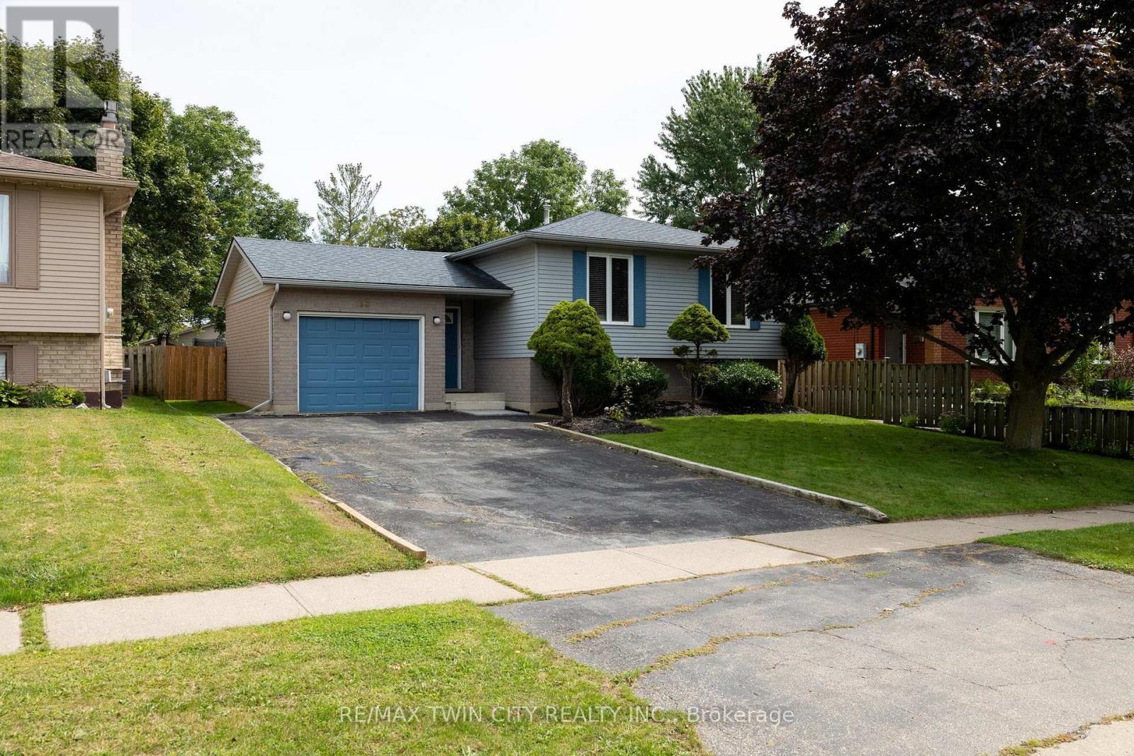
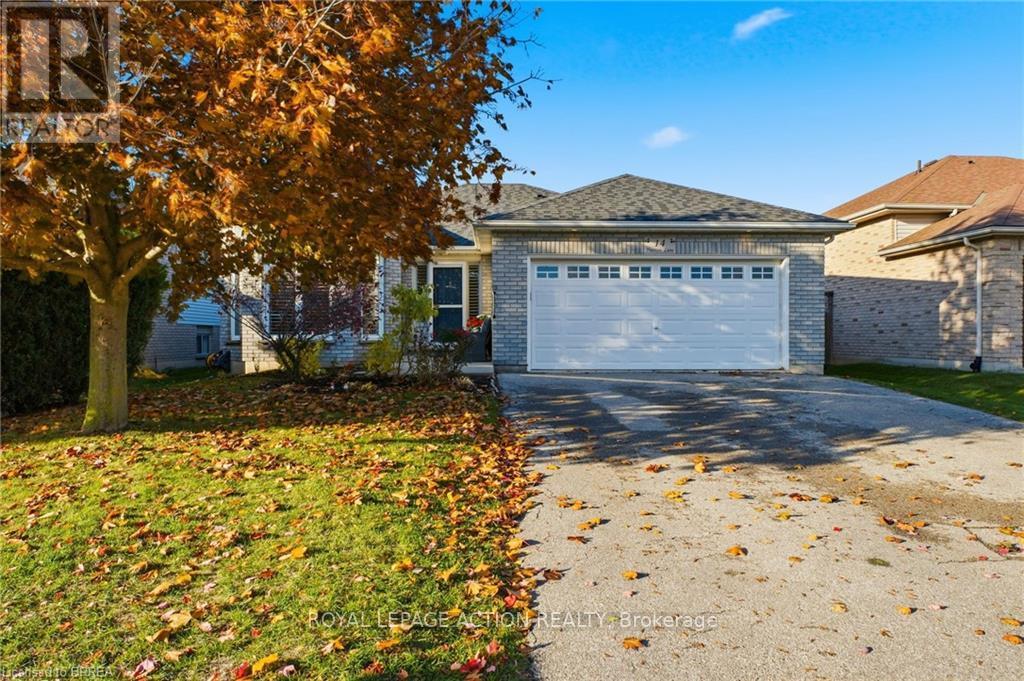
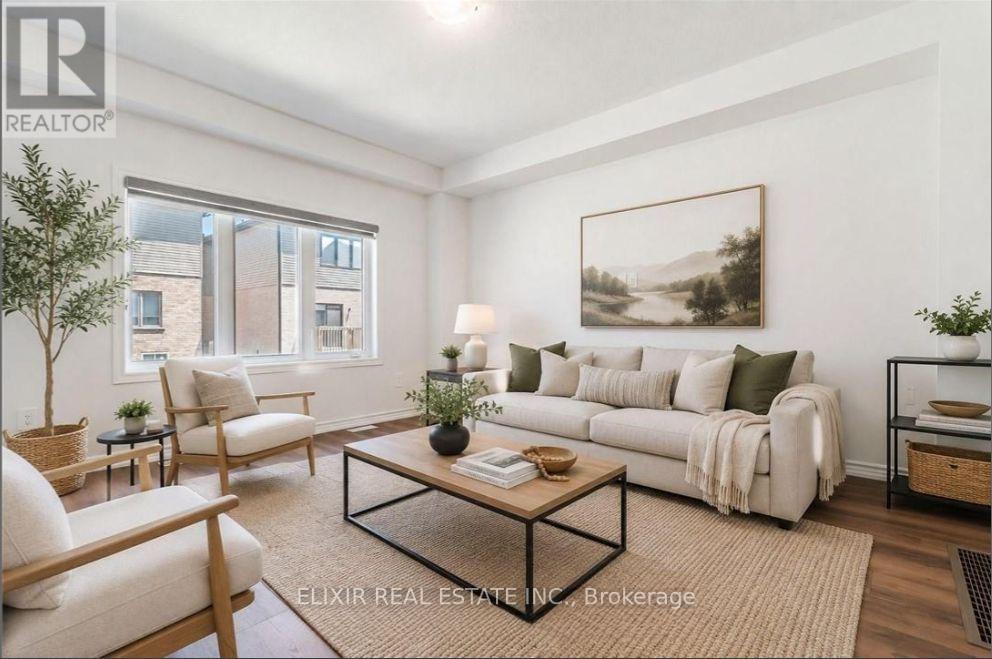
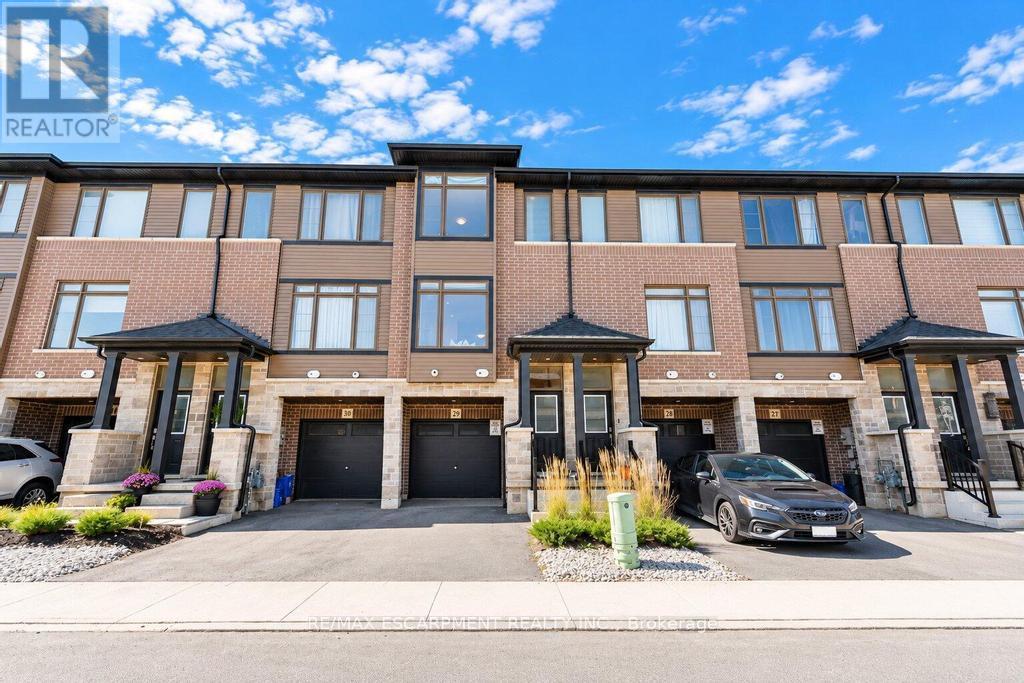 For Sale15 days23
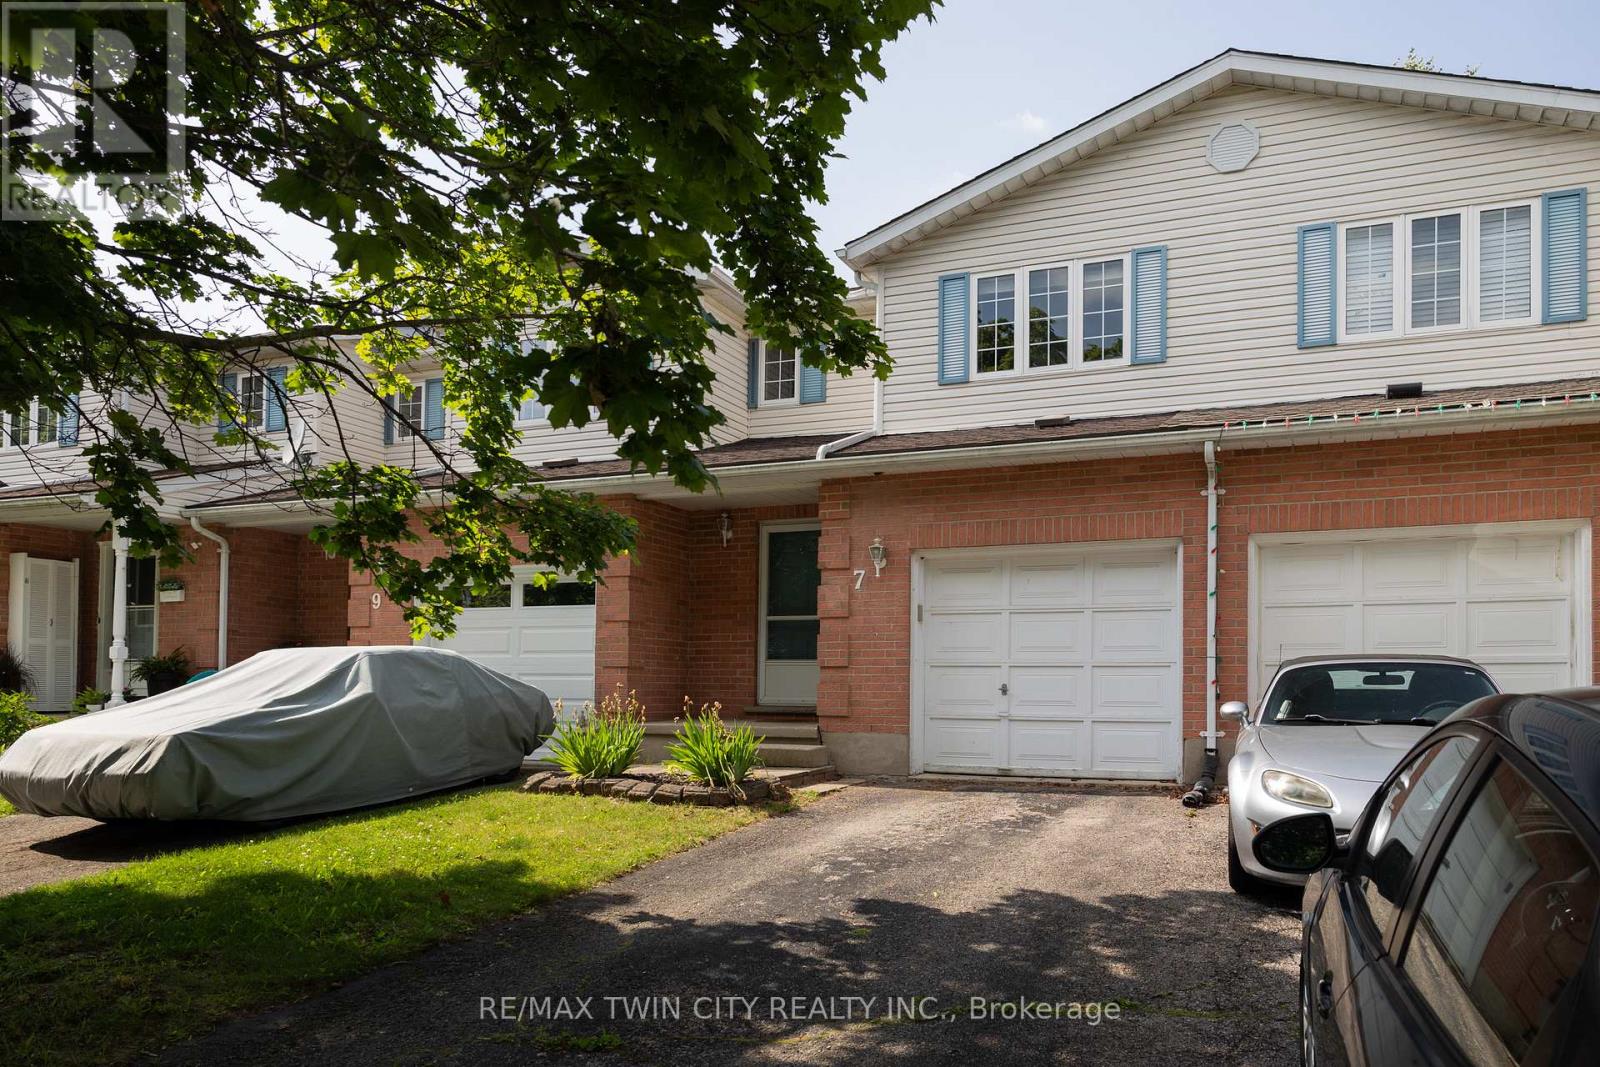 For Sale113 days17
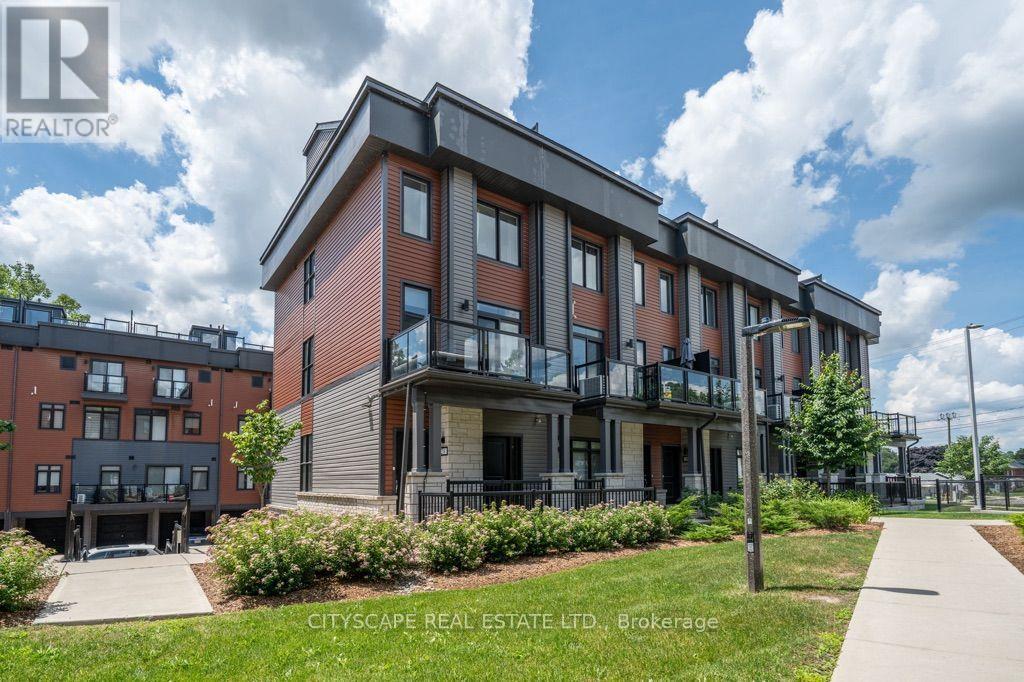 For Sale74 days38
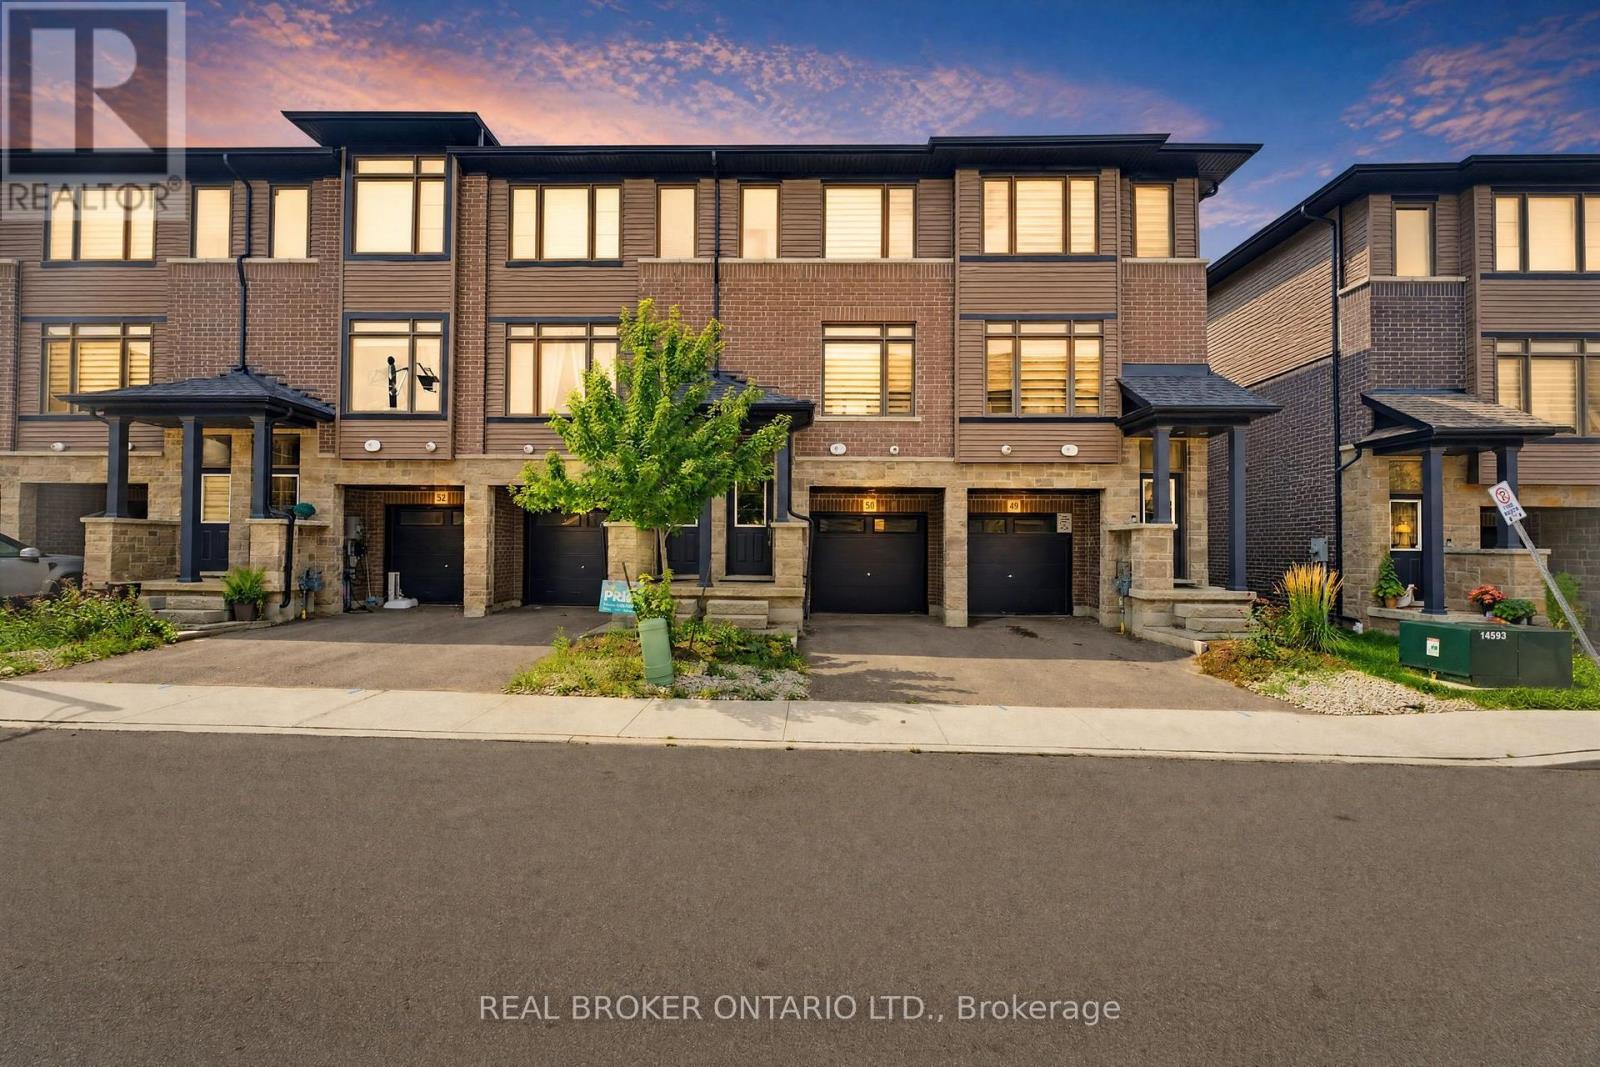 For Sale48 days42

The listing data above is provided under copyright by the Canadian Real Estate Association. While the information is considered reliable, its accuracy is not guaranteed by the Canadian Real Estate Association or getsetsold.ca. Neither getsetsold.ca nor its affiliates make any representations or warranties, express or implied, regarding the accuracy or completeness of the information presented here.